

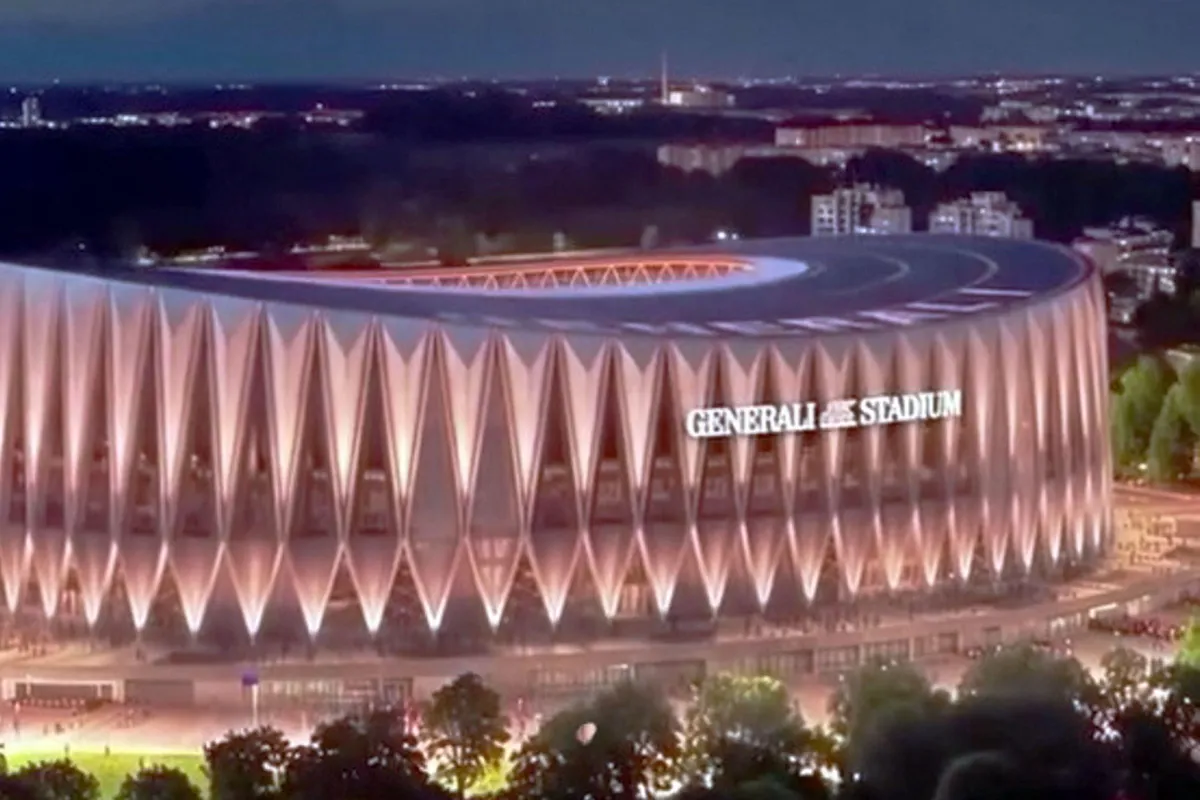
AC Milan and Inter have unveiled the design for Generali Stadium, their new 71,500-capacity home that will replace the iconic San Siro and usher in a new era for football in the Italian city.
Presented at Castello Sforzesco on Thursday, October 29, the stadium has been designed by Foster + Partners and MANICA, the architectural partnership behind the new Wembley Stadium.
Construction is expected to begin in 2028, with the first match targeted for the 2031-32 season, subject to the necessary approvals.
The project is part of a wider 281,000-square-metre regeneration scheme intended to create a destination for sport, entertainment, retail and leisure beyond matchdays.
With a distinctive double-curved roof and steep stands designed to preserve the atmosphere of San Siro, FootballGroundGuide takes a closer look at five of the most impressive features of the new stadium.
1. Steep Curvas designed to recreate San Siro atmosphere
The most important feature of Generali Stadium is arguably its attempt to retain the intimidating atmosphere associated with San Siro.
The new ground will have two seating tiers forming a continuous 360-degree bowl, with the two ends – known as the Curvas – designed as steep, uninterrupted walls of supporters.
Both ends will have a seating inclination of up to 37 degrees, the maximum permitted under Italian regulations, bringing fans closer to the pitch and creating a more imposing visual effect.
Reports suggest that each Curva could accommodate approximately 11,700 supporters, although the clubs' official announcement has not confirmed that individual figure.
The stadium will hold 71,500 spectators overall, with the two-tier arrangement replacing San Siro's distinctive three-tier configuration. The architects' intention is to preserve the emotional connection between the supporters and the pitch while improving sightlines throughout the ground.
2. Double-curved roof designed to amplify crowd noise
Another striking feature is the stadium's sweeping double-curved roof, which will cover the seating areas while leaving the playing surface open to the sky.
Rather than simply providing shelter, the structure has been designed to frame the two Curvas and contribute to the stadium's acoustic performance.
David Manica explained that the roof would help amplify the roar of supporters, with the design intended to capture crowd energy and keep the atmosphere concentrated inside the bowl.
The roof will also incorporate photovoltaic technology, combining its architectural purpose with the stadium's sustainability ambitions.
Although detailed acoustic performance figures have not yet been published, the emphasis on retaining the noise and intensity of San Siro is central to the design.
3. Distinctive X-frame facade and illuminated exterior
Generali Stadium will have a striking exterior built around a concrete X-frame structure, which extends from the naturally ventilated colonnades and rises to support the roof.
The design takes inspiration from Italian engineering and the craftsmanship associated with Milan Cathedral, giving the stadium a distinctive architectural identity rather than simply reproducing the appearance of San Siro.
Diamond-shaped entrance structures will welcome supporters and visitors, offering glimpses inside the venue before opening onto panoramic concourses with views across the city.
The exterior is also expected to feature customisable LED lighting, allowing the stadium to reflect the colours of its two tenants. Red and black could illuminate the structure for AC Milan, while Inter's blue and black would provide an alternative appearance.
The stadium is approximately 270 metres long, 244 metres wide and close to 60 metres high at its highest point, according to details reported by Gazzetta dello Sport.
4. Solar panels and sustainable design
Sustainability is another major element of the new stadium, with photovoltaic technology integrated into the sweeping roof.
Reports indicate that the roof will accommodate approximately 27,500 square metres of solar panels, helping generate renewable electricity for the venue.
The wider design also includes naturally ventilated areas, with the clubs highlighting measures intended to improve energy efficiency and reduce the development's environmental impact.
Rainwater collection and greywater recycling have also featured in reports about the project, although the clubs have not yet published a complete technical breakdown of the proposed systems.
The sustainability measures are particularly important given the scale of the development and the scrutiny surrounding the redevelopment of the San Siro area.
5. A year-round destination beyond football
Perhaps the biggest difference between Generali Stadium and its predecessor will be the ambition to make the site a destination throughout the week, rather than a venue that comes alive primarily on matchdays.
The stadium will sit at the centre of a 281,000-square-metre regeneration project featuring public spaces, green areas, retail outlets and leisure facilities.
Inside the ground, the clubs are promising improved hospitality, a wider range of seating options and enhanced accessibility. The wider development is also intended to provide places for residents, tourists and supporters to gather, even when neither Milan nor Inter is playing.
This commercial approach is central to the clubs' ambition to create additional revenue streams through entertainment, tourism and other activities beyond football.
The stadium will therefore be more than a replacement for San Siro, with its surrounding district designed to contribute to Milan's cultural and economic life throughout the year.
FGG Says: Can Generali Stadium live up to San Siro's legacy?
The challenge for Foster + Partners and MANICA is to deliver a modern stadium without losing the atmosphere that has made San Siro one of football's most recognisable venues.
The steep Curvas, double-curved roof and two-tier bowl suggest that supporter experience has been placed at the centre of the design, while the wider regeneration project offers Milan and Inter the opportunity to build a more commercially sustainable home.
However, the project remains subject to further design and planning stages, and construction is not expected to begin until 2028.